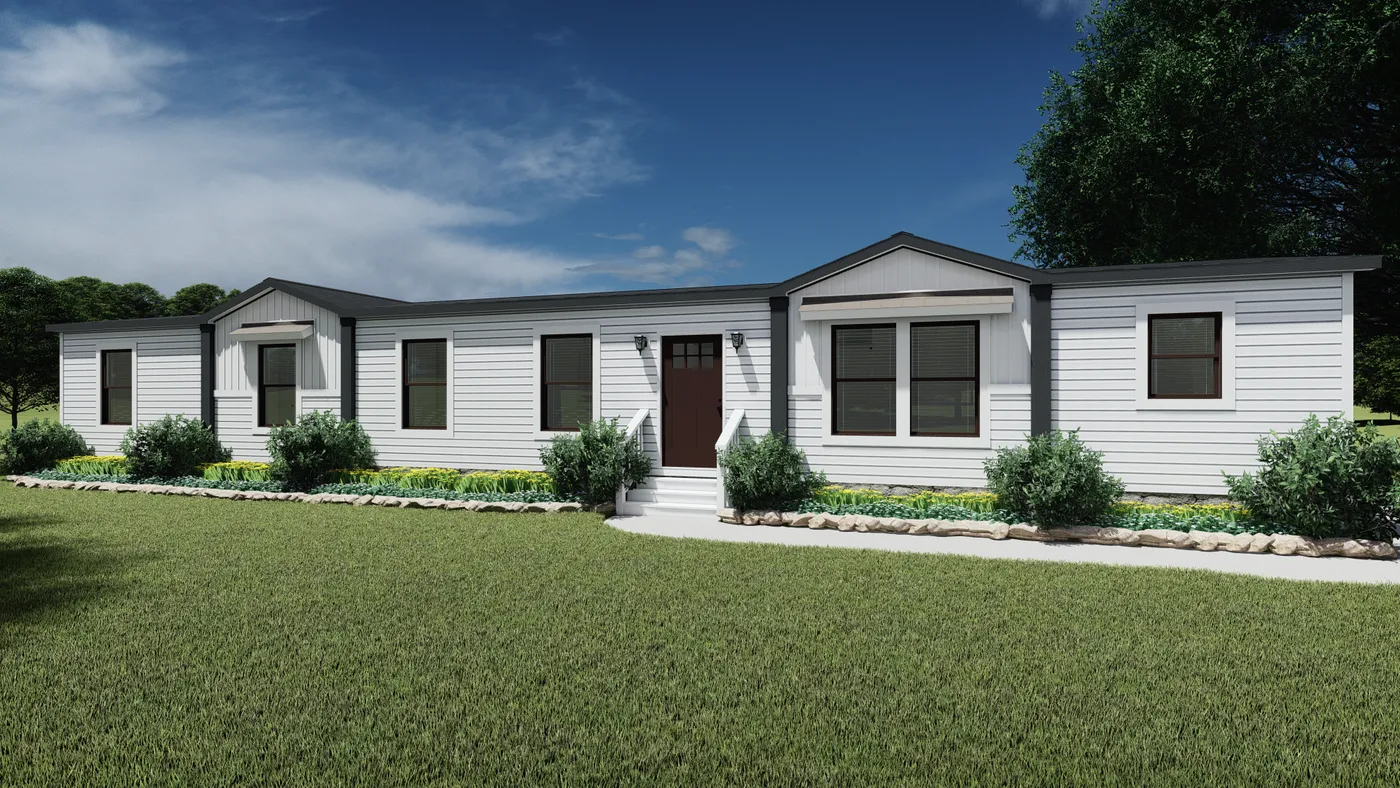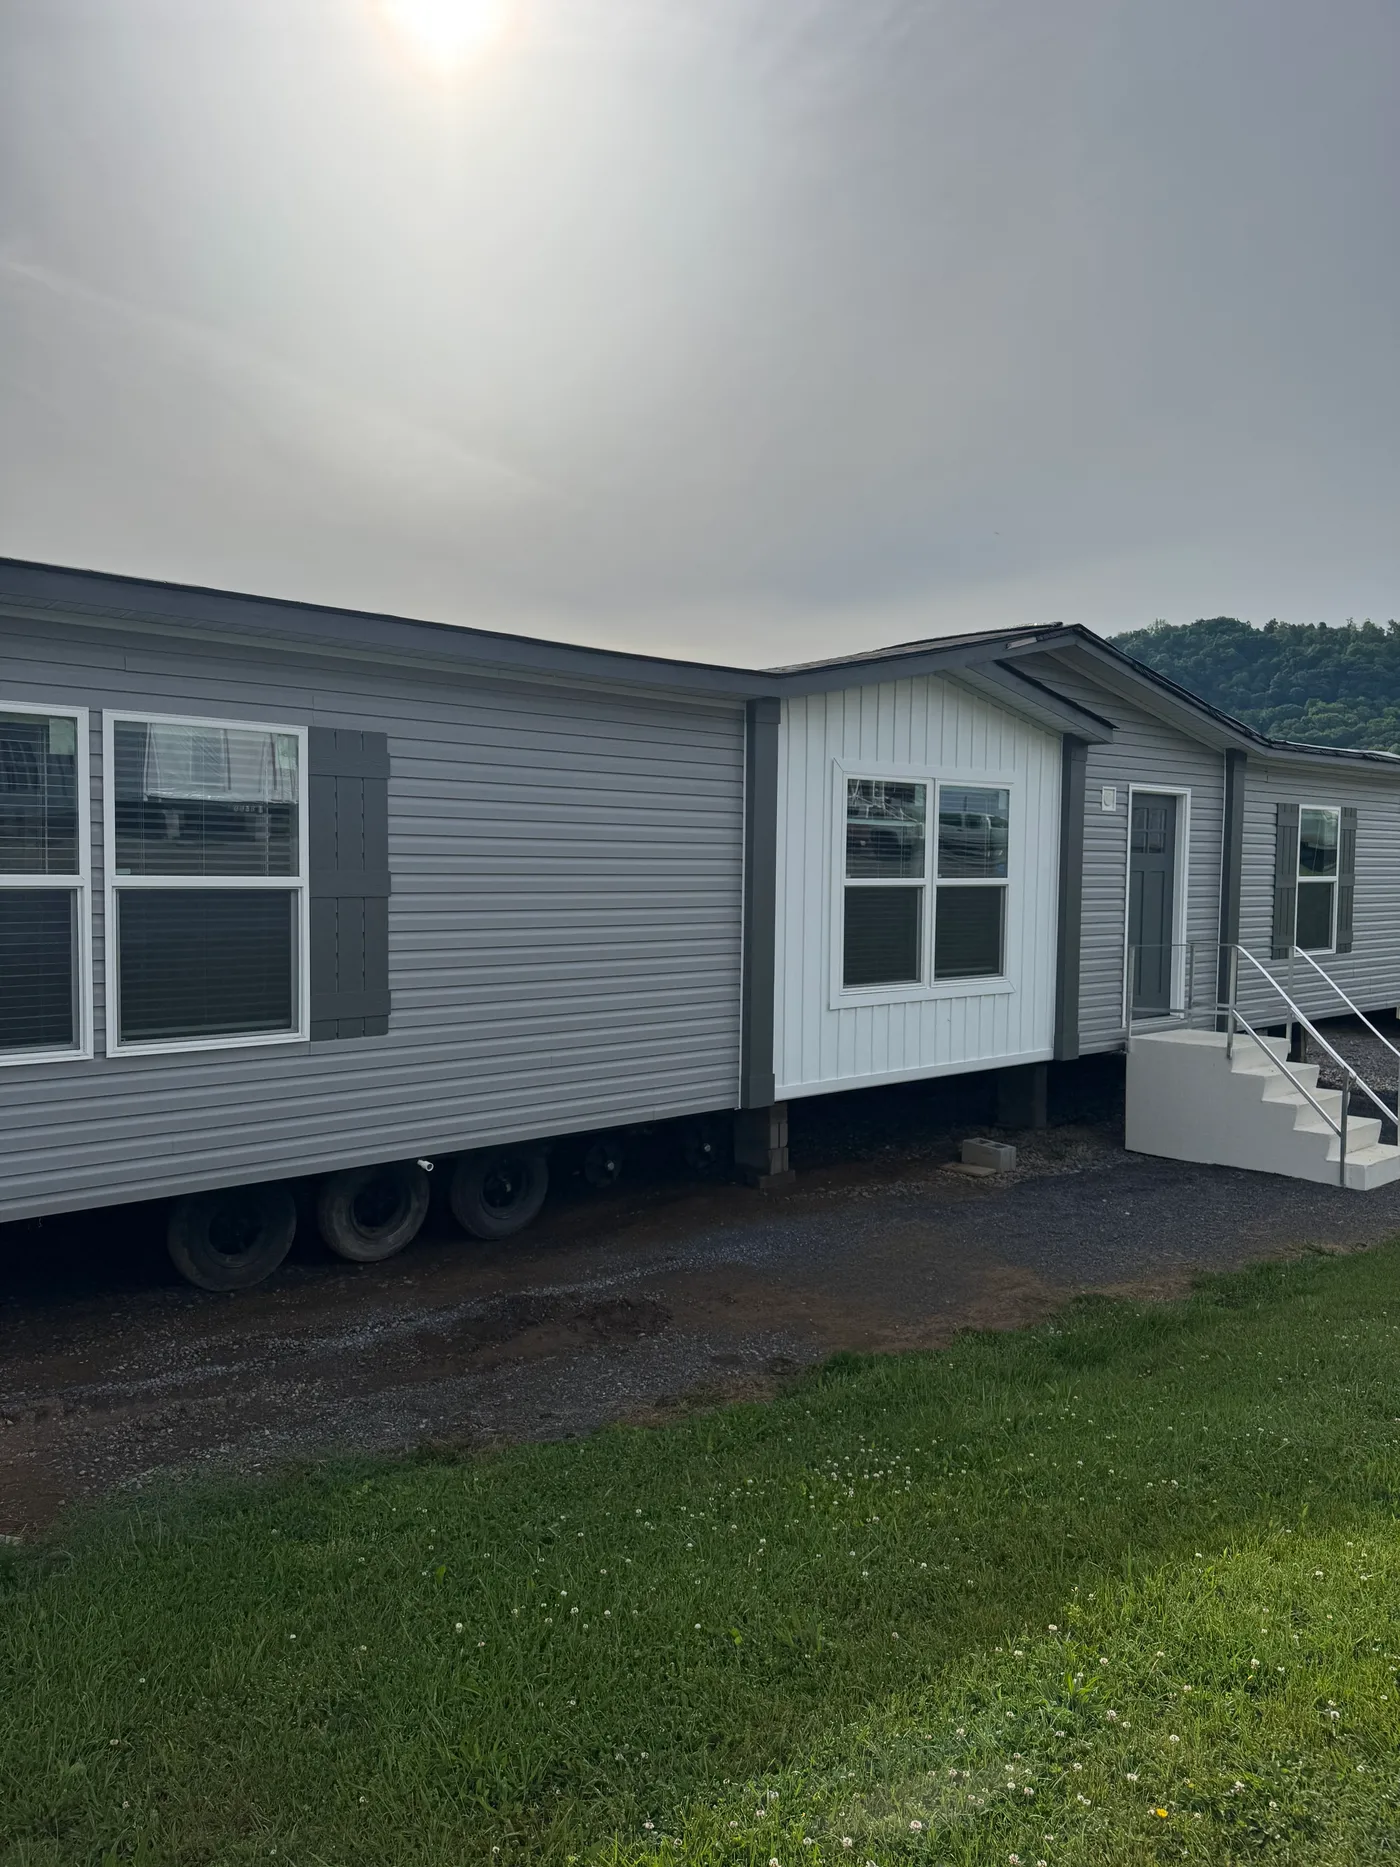
Discover modern manufactured homes at our lowest prices of the year!

  • CLAYTON HOMES OF ROGERSVILLE
  • FAQ
  • (423) 921-8333
  • Available Homes
  • Special Offers
  • Our Construction
  • Our Homeowners
  • About Us
  • Schedule A VisitROGERSVILLE
  • MyHome Account
    • Available Homes
    • Special Offers
    • Our Construction
    • Our Homeowners
    • About Us
    • MyHome Account
    • My Favorites
    • (423) 921-8333
    • Schedule A Visit
    Red Tag Savings Event Image
    Red Tag Savings Event

    Lowest Prices
    of the Year

  • 5218 hwy 11-w, rogersville, TN 37857

  • (423) 921-8333

Contact Us

  • Mon - Thurs9am - 6pm

  • Friday9am - 6pm

  • Saturday9am - 5pm

  • SundayClosed

  • Special Offers
  • Available Homes
  • Sale Homes
  • Move-In Ready Homes
  • Homes On Display
  • Homes Under $150k

  • Tennessee Homes On Land
  • Discover Homes by Clayton
  • Our Construction
  • EnergySmart®
  • Our Homeowners

  • About Us
  • Contact Us
  • Give A Testimonial
  • FAQs
  • News & Events

Clayton Homes of Rogersville offers land and home opportunities in the following areas: Afton, Baileyton, Bean Station, Ben Hur, Blackwater, Bulls Gap, Chuckey, Chucky, Church Hill, Clinchport, Colonial Heights, Cranks, Dryden, Duffield, Eidson, Fall Branch, Gate City, Greeneville, Jonesville, Kingsport, Kyles Ford, Limestone, Midway, Mohawk, Mooresburg, Mosheim, Mount Carmel, Pennington, Pennington Gap, Rogersville, Russellville, Sneedville, Snowflake, Surgoinsville, Tate Springs, Thorn Hill, Treadway, Tusculum, and Whitesburg.

© 1998-2026 Clayton. All rights reserved.

  • © 1998-2026 Clayton. All rights reserved.
  • Legal
  • Privacy
  • Do Not Sell or Share My Personal Information

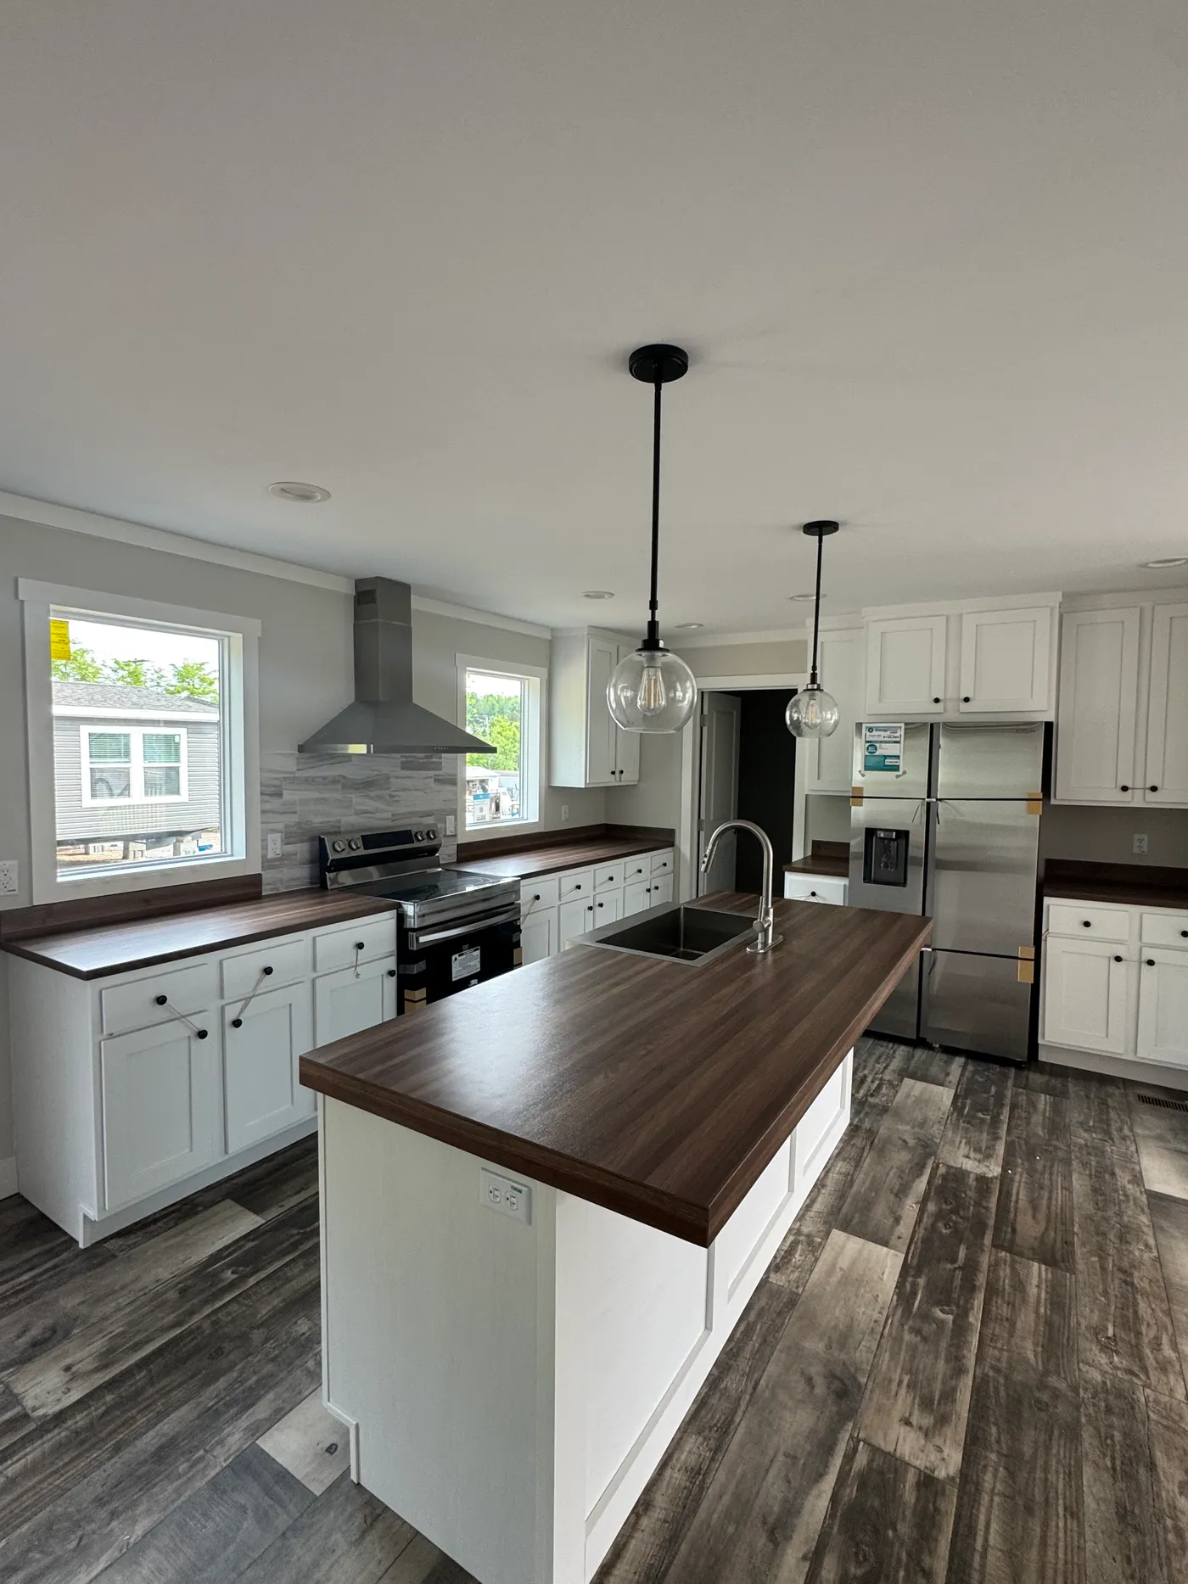
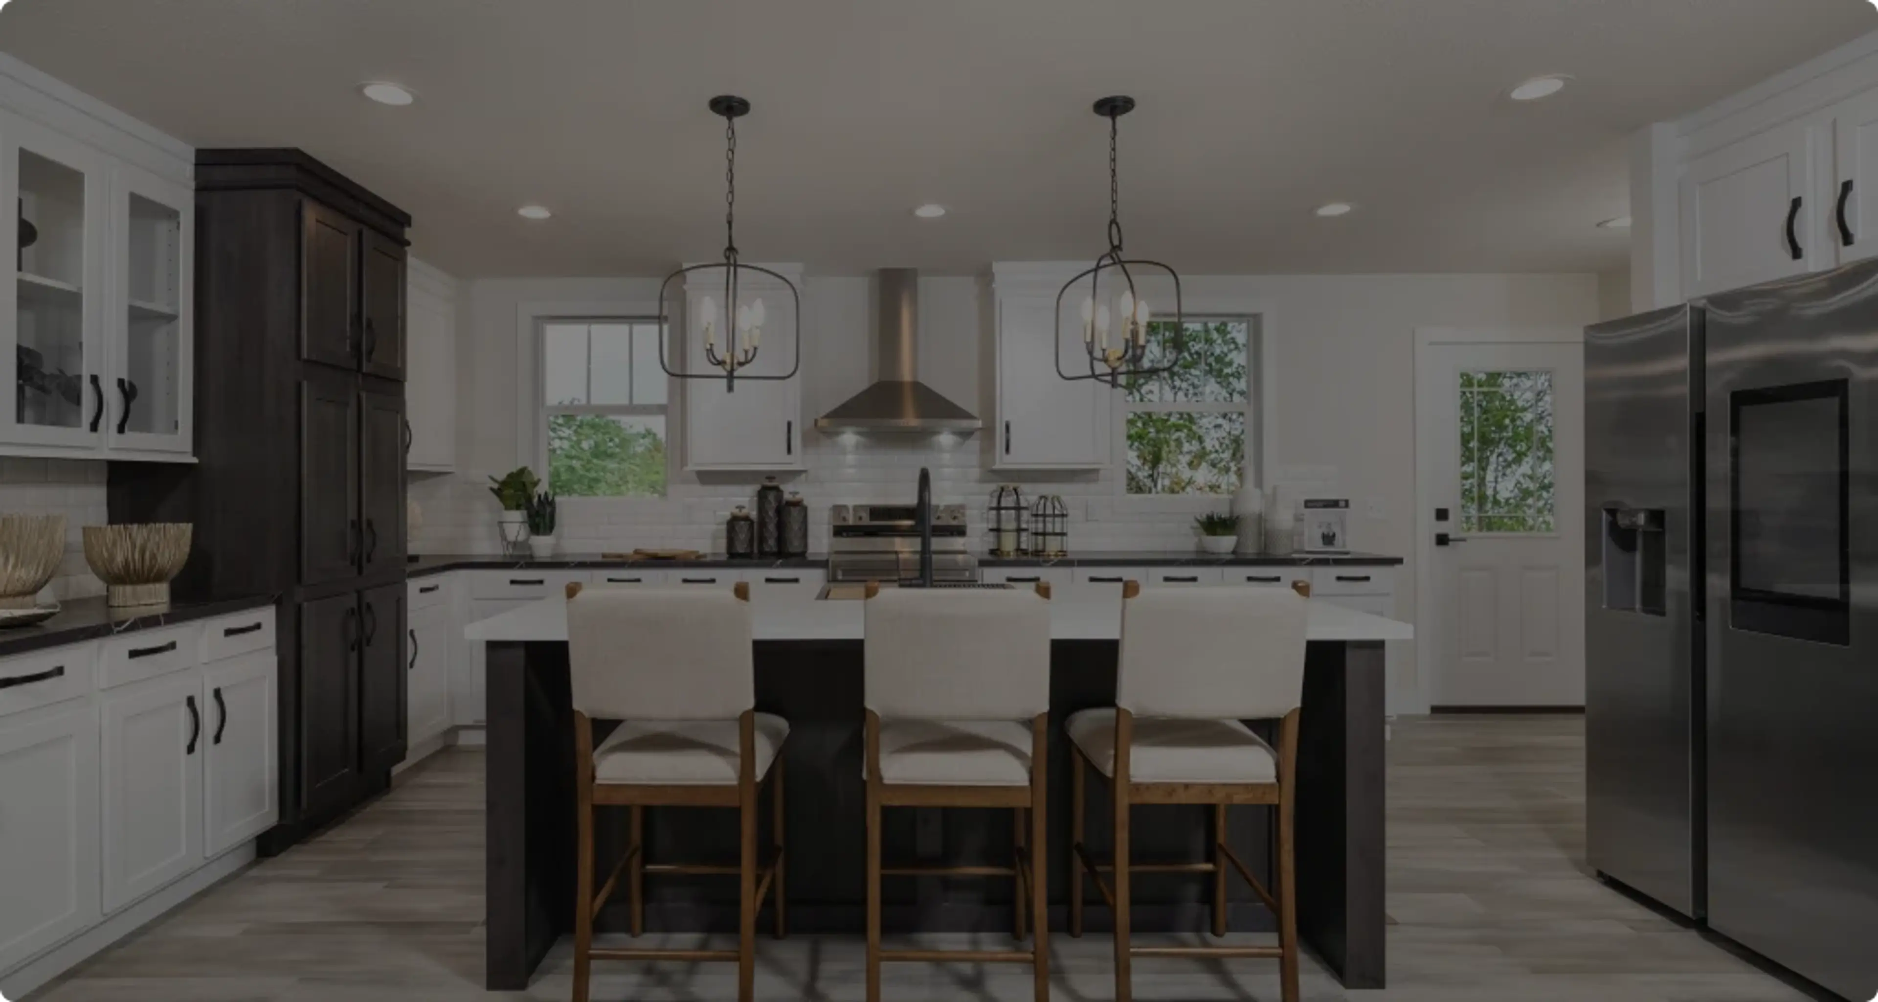
Image of kitchen inside of a crossmod homeRed Tag Sale

Clayton Homes of Rogersville

Modern manufactured homes, made affordable.
Find your dream home today

Price

arrow

Beds & Baths

arrow

Featured Homes

  • IN STOCK
  • Sale

Loading...

home image
home image
home image

Oasis-Modular

  • 3 beds
  • 2 baths
  • 1,920 sq. ft.
  • IN STOCK
  • QUICK DELIVERY

Loading...

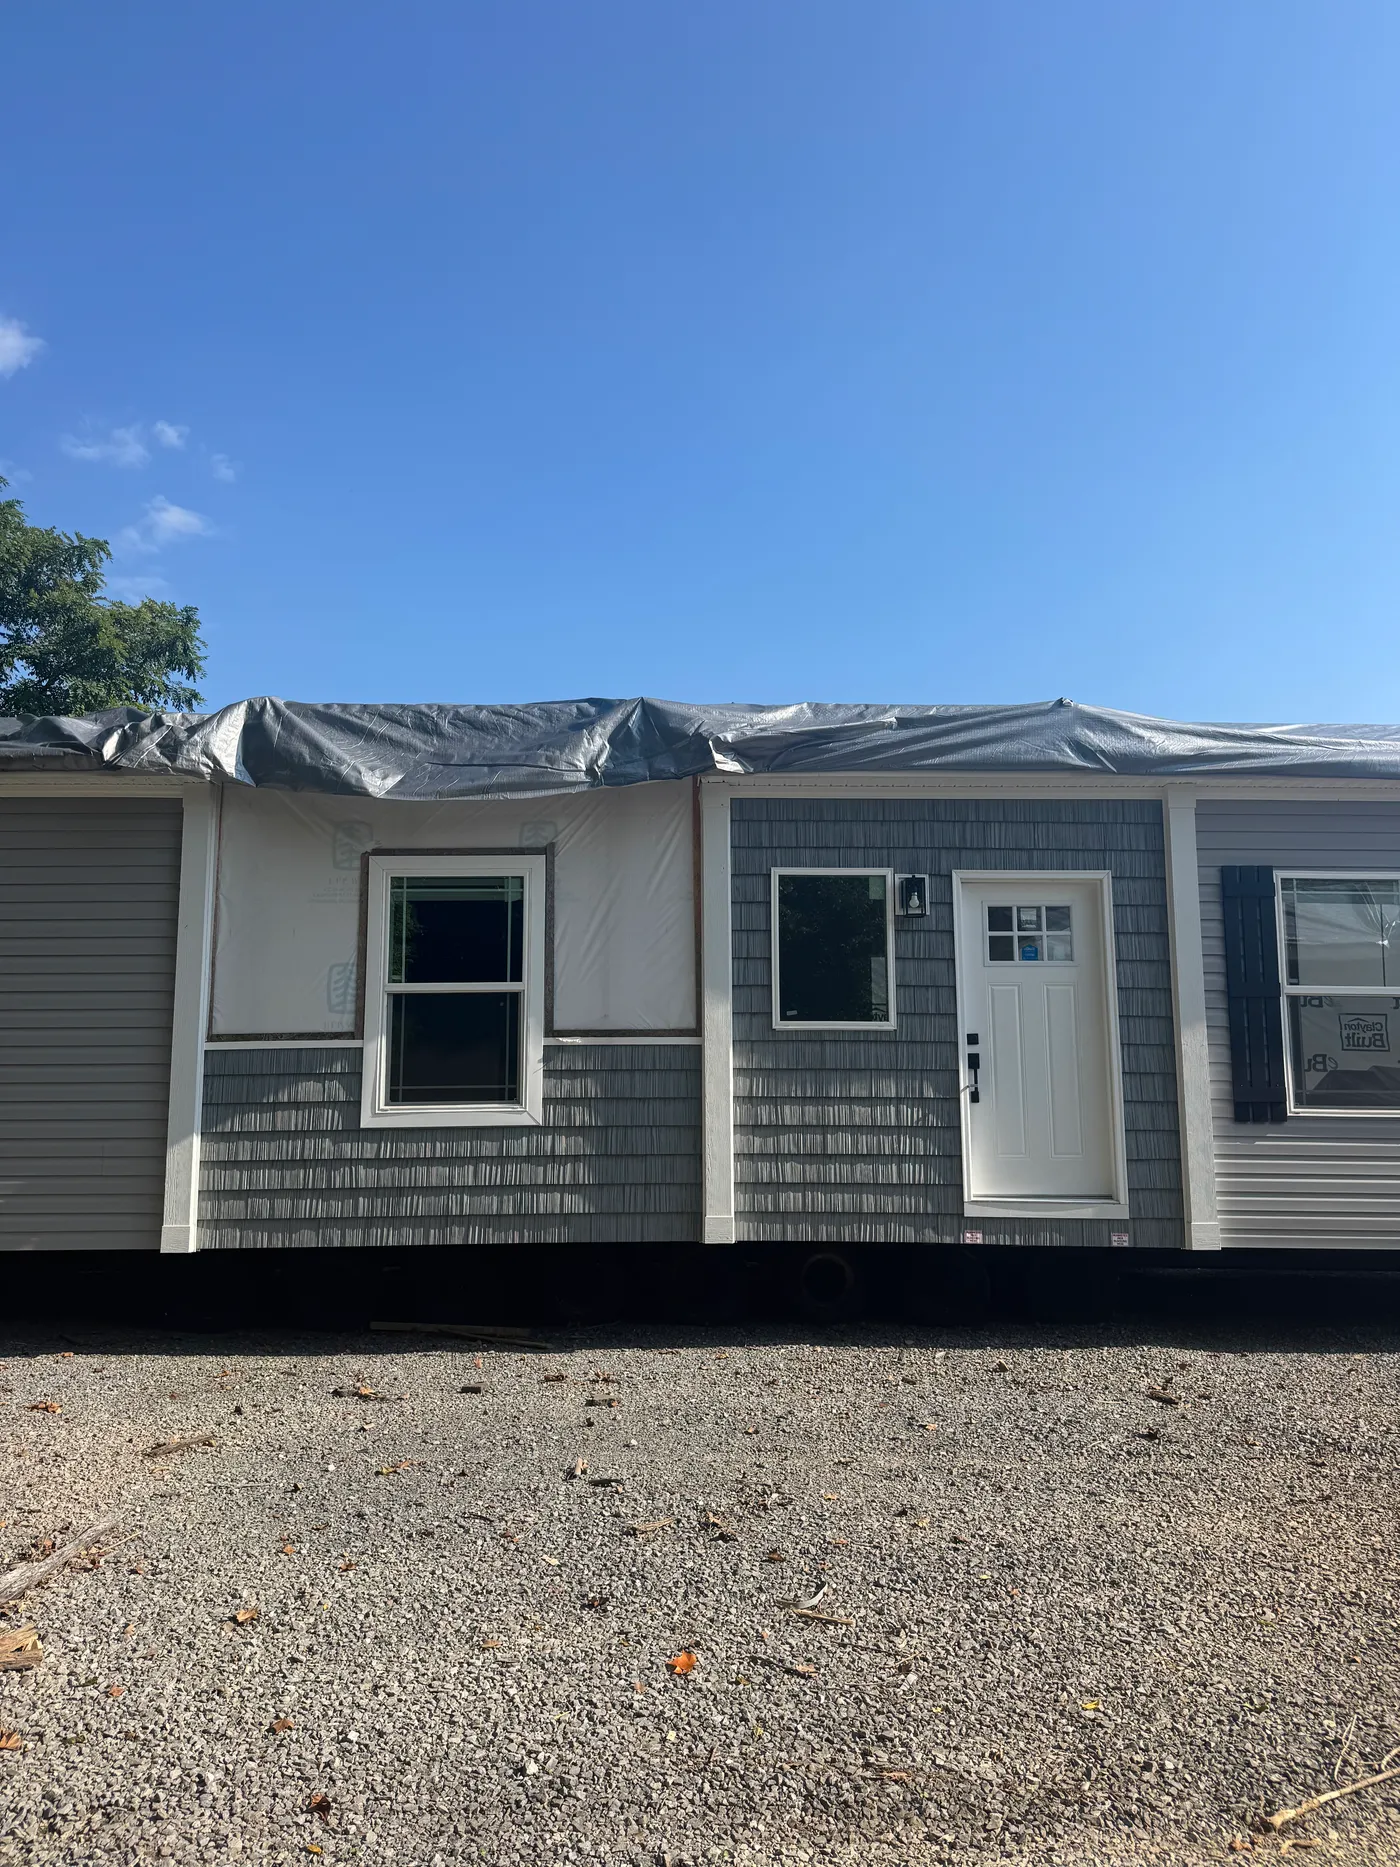
The TULIP Exterior. This Manufactured Mobile Home features 2 bedrooms and 1 bath.
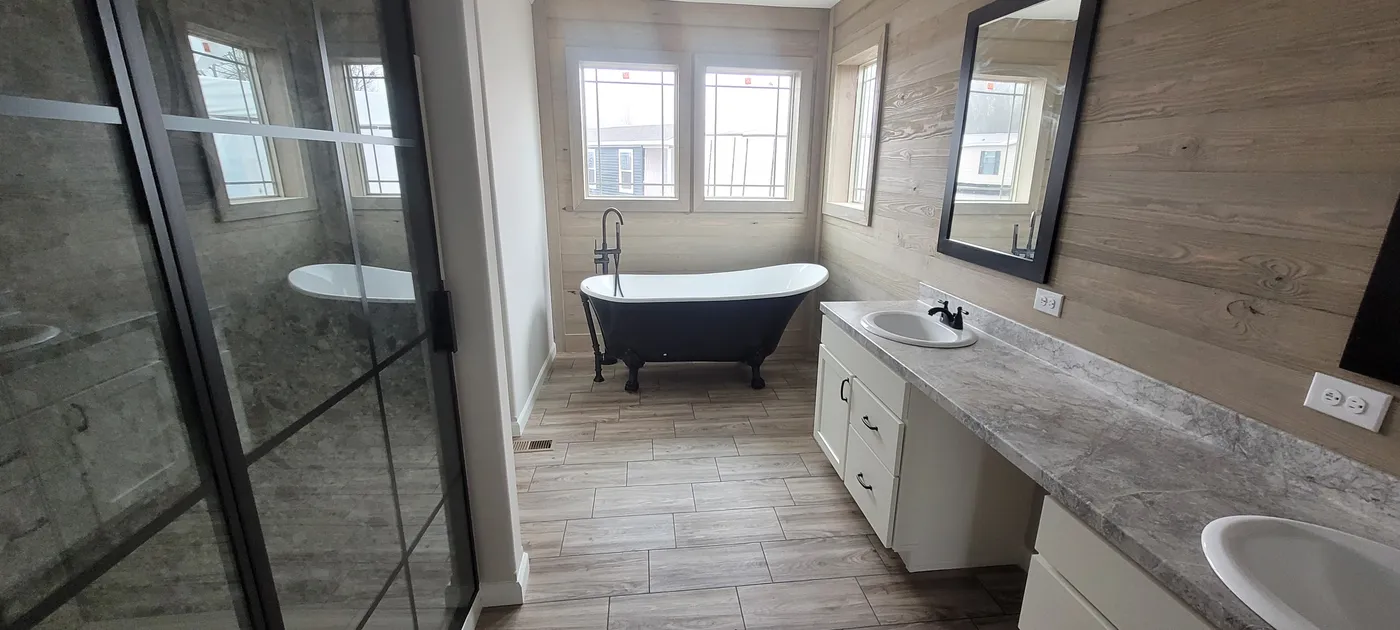
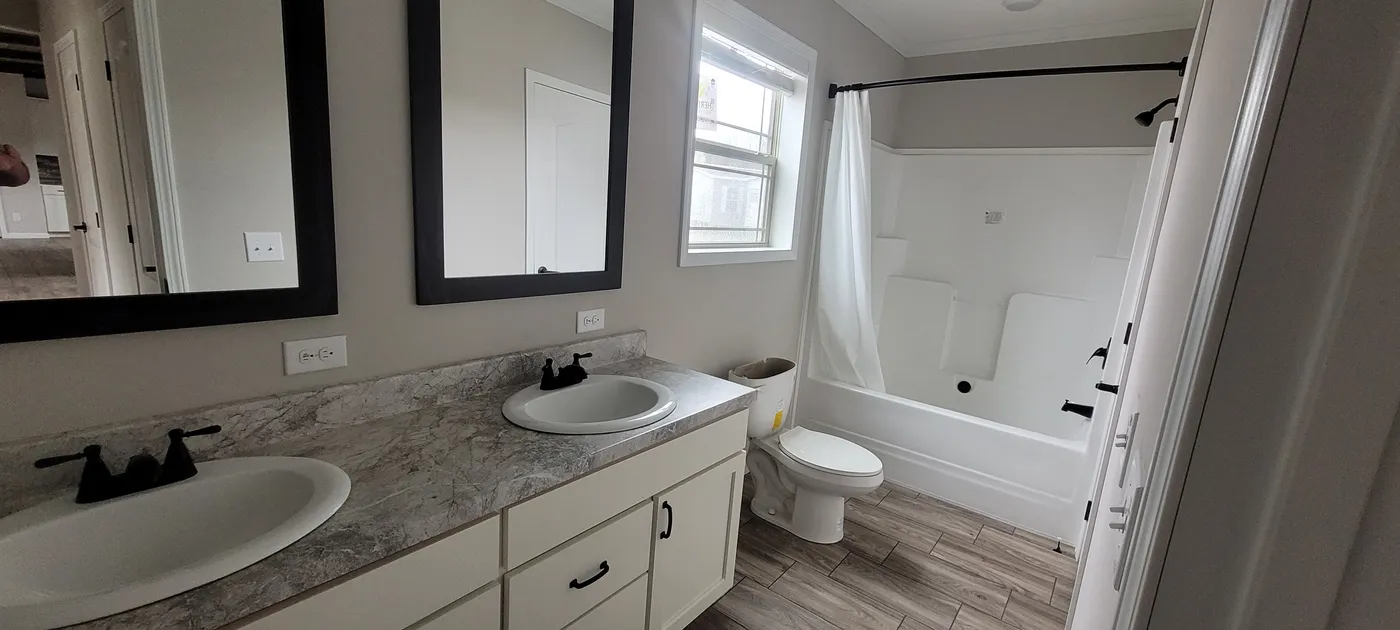
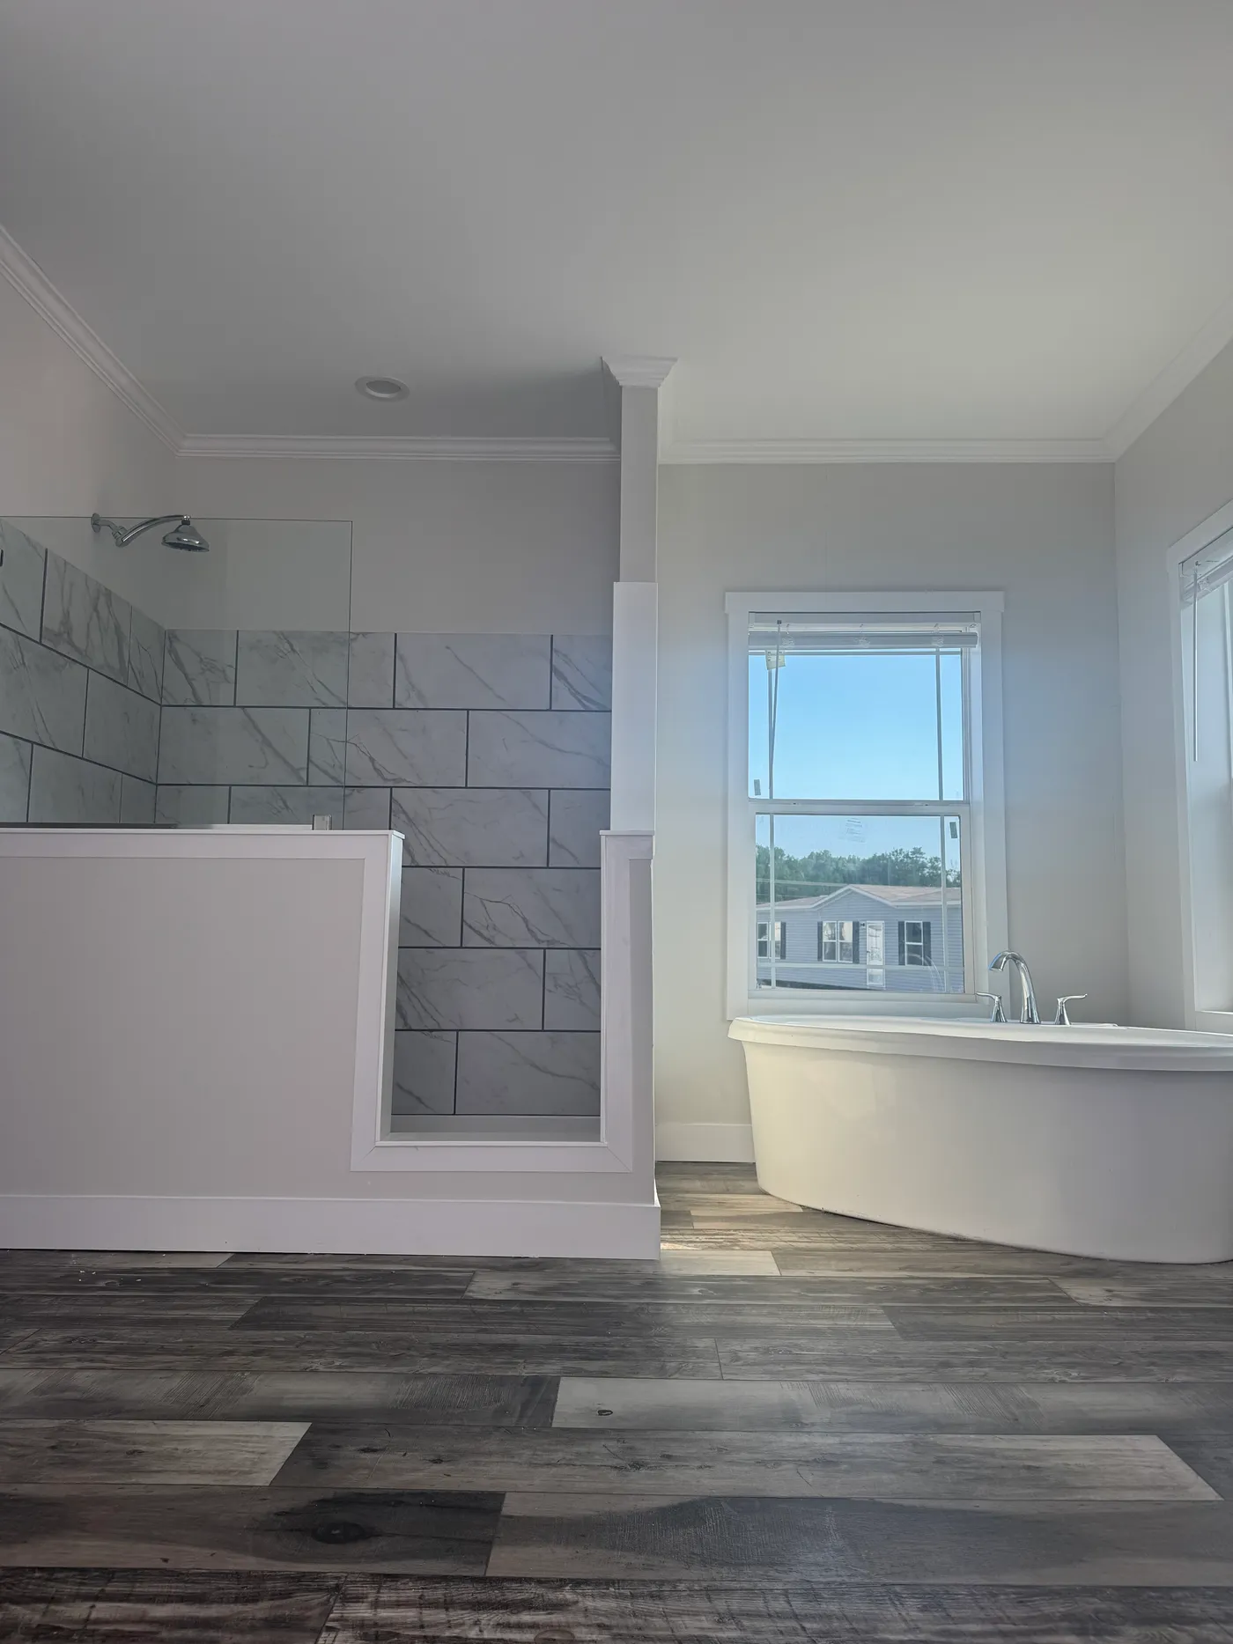
The TULIP Primary Bathroom. This Manufactured Mobile Home features 2 bedrooms and 1 bath.

Tulip

  • 2 beds
  • 2 baths
  • 544 sq. ft.

BEFORE OPTIONS

  • IN STOCK
  • PRICE DROP

Loading...

The DELIGHT Exterior. This Manufactured Mobile Home features 2 bedrooms and 2 baths.
The DELIGHT Living Room. This Manufactured Mobile Home features 2 bedrooms and 2 baths.

Delight

  • 2 beds
  • 2 baths
  • 820 sq. ft.
View All HomesView Sale Homes
Red Tag Savings background image

Red Tag Savings Event

Lowest Prices
of the Year
View Offer
MyHome Account background image

MYHOME

Start your home buying journey with our planner.

left shaperight shape
Our mission

Opening doors to a better life.

Welcome to Clayton Homes of Rogersville, located in the charming northeastern quadrant of the city! We can't wait to showcase our wide selection of new Clayton modular, manufactured, and mobile homes for sale in Tennessee. Discover the excitement at our home center on State Highway 11 West Scenic, where you can embark on a personalized tour through a fully-furnished model. Here, you'll have the opportunity to handpick your favorite customizations, such as a farmhouse kitchen or soaker tub. Our dedicated home consultants are here to guide you in crafting the home of your dreams! Pay a visit to your local Clayton home center today to explore an array of single, double, and triple-wide homes, and let your home-buying journey begin in style!

Built to Last a Lifetime. Or Two.

HouseSmart icon

HouseSmart®

We create beautiful, affordable and strong manufactured homes with energy-efficient features. See for yourself why our homes are the smart choice.

Explore HouseSmart®
EnergySmart icon

EnergySmart®

All of our homes are equipped with energy efficient features to help reduce your monthly costs. Get up to twice the estimated annual energy savings with EnergySmart® Plus.†

View Options
BuiltSmart® icon

BuiltSmart®

A building process is only as good as what goes into it. For us, that means quality products from the world's most trusted brands, so your home is built to last a lifetime.*

Find Out More

* With proper home maintenance.

† Energy savings are projected using NREL® BEopt™ to estimate annual electrical energy consumption of a home built to ENERGY STAR® Version 3.0 requirements and/or DOE Zero Energy Ready Home™ guidelines compared to the same home built to base HUD Manufactured Home standards in select cities nationwide. Actual savings vary by home, usage, climate, and utility rates.

Red Tag Savings Event

Save thousands on select in-stock homes*
View Offer
Red Tag Savings Event Logopromo image
promo image

Find Your Perfect Home

Get More InformationSchedule a Visit

Opening Doors to a Better Life

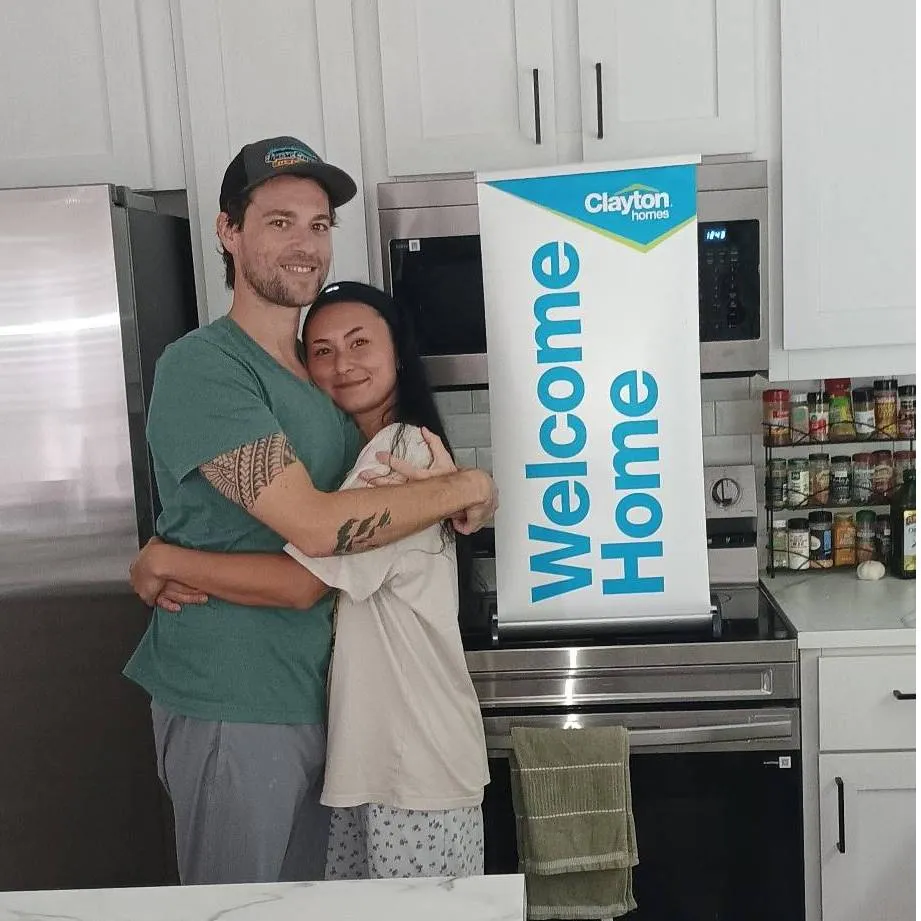
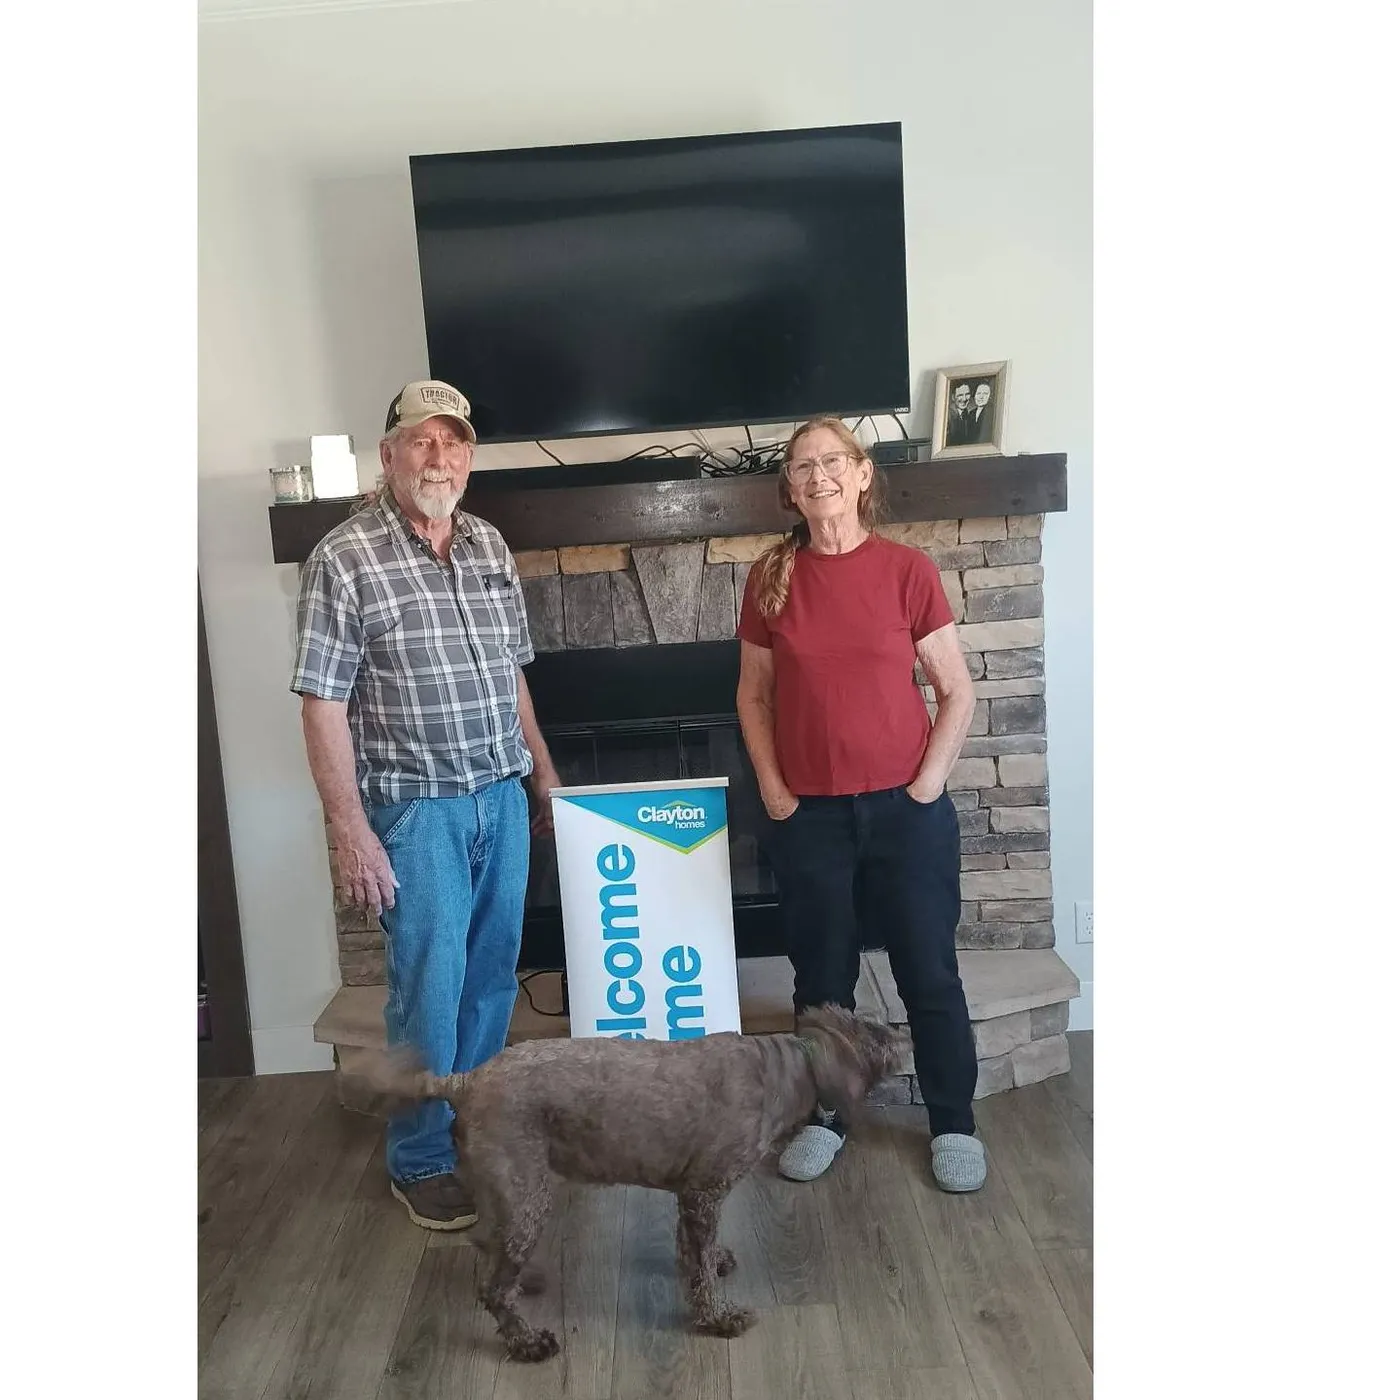
Welcome Home

As you get the keys to your new home, we want to be the first to celebrate with you. From our family to yours, welcome home!

Learn More About Clayton
Welcome Home Image 0
Welcome Home Image 1
Welcome Home Image 2
Welcome Home Image 3
Welcome Home Image 4
Welcome Home Image 5
Welcome Home Image 6
Welcome Home Image 7

Sale Homes

prev arrow icon
  • IN STOCK
  • Sale

Loading...

home image
home image
home image
  • IN STOCK
  • Sale

The Freedom Soho

  • bed icon3 beds
  • bath icon2 baths
  • home icon1,584 sq. ft.
  • IN STOCK
  • Sale

Loading...

home image
home image
home image
  • IN STOCK
  • Sale

Oasis-Modular

  • bed icon3 beds
  • bath icon2 baths
  • home icon1,920 sq. ft.
  • IN STOCK
  • Sale

Loading...

home image
home image
home image
  • IN STOCK
  • Sale

Woodbridge II

  • bed icon3 beds
  • bath icon2 baths
  • home icon1,475 sq. ft.

Features

  • Breakfast Bar
  • Double Sinks in Bath
  • Kitchen Island
  • View 4 more
  • IN STOCK
  • Sale

Loading...

The FARM HOUSE 72 Exterior. This Manufactured Mobile Home features 4 bedrooms and 2 baths.
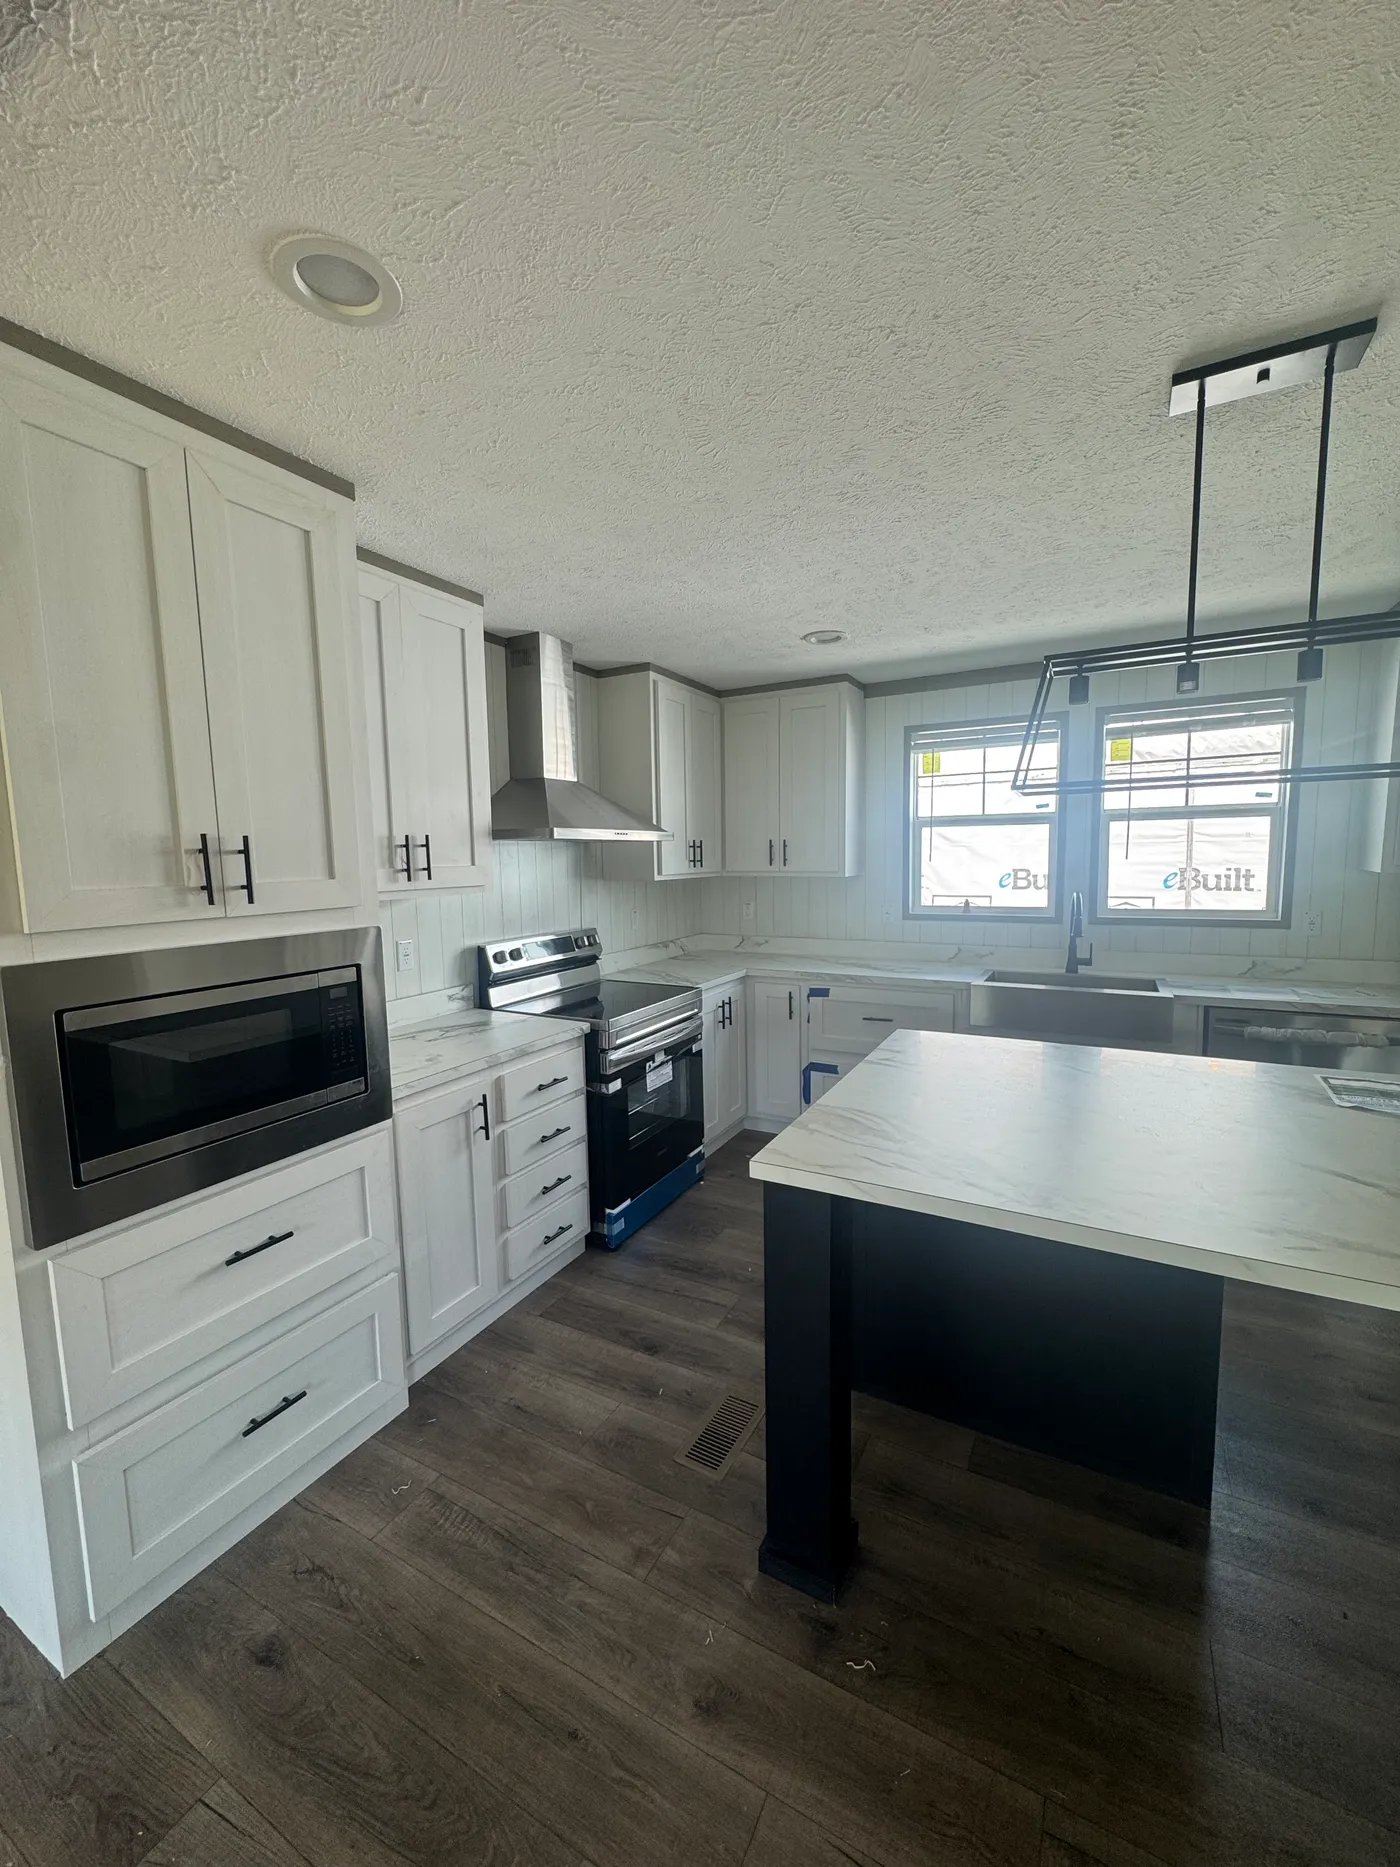
The FARM HOUSE 72 Kitchen. This Manufactured Mobile Home features 4 bedrooms and 2 baths.
  • IN STOCK
  • Sale

Farm House 72

  • bed icon4 beds
  • bath icon2 baths
  • home icon1,896 sq. ft.

Features

  • Dining Room
  • Double Sinks in Bath
  • Entertainment Unit
  • View 10 more
  • IN STOCK
  • Sale

Loading...

The WOODBRIDGE II Exterior. This Manufactured Mobile Home features 3 bedrooms and 2 baths.
The WOODBRIDGE II Floor Plan. This Manufactured Mobile Home features 3 bedrooms and 2 baths.
  • IN STOCK
  • Sale

Woodbridge II

  • bed icon3 beds
  • bath icon2 baths
  • home icon1,475 sq. ft.

Features

  • Breakfast Bar
  • Double Sinks in Bath
  • Kitchen Island
  • View 4 more
  • IN STOCK
  • Sale

Loading...

Eyebrow former and vertical accent
Living room
Living room view to kitchen
  • IN STOCK
  • Sale

The Fusion 3260

  • bed icon3 beds
  • bath icon2 baths
  • home icon1,800 sq. ft.

Features

  • Computer Nook
  • Dining Room
  • Double Sinks in Bath
  • View 7 more
  • IN STOCK
  • Sale

Loading...

home image
home image
home image
  • IN STOCK
  • Sale

Classic 56D

  • bed icon3 beds
  • bath icon2 baths
  • home icon1,568 sq. ft.

Features

  • Dining Room
  • Double Sinks in Bath
  • Family Room
  • View 3 more
  • IN STOCK
  • Sale

Loading...

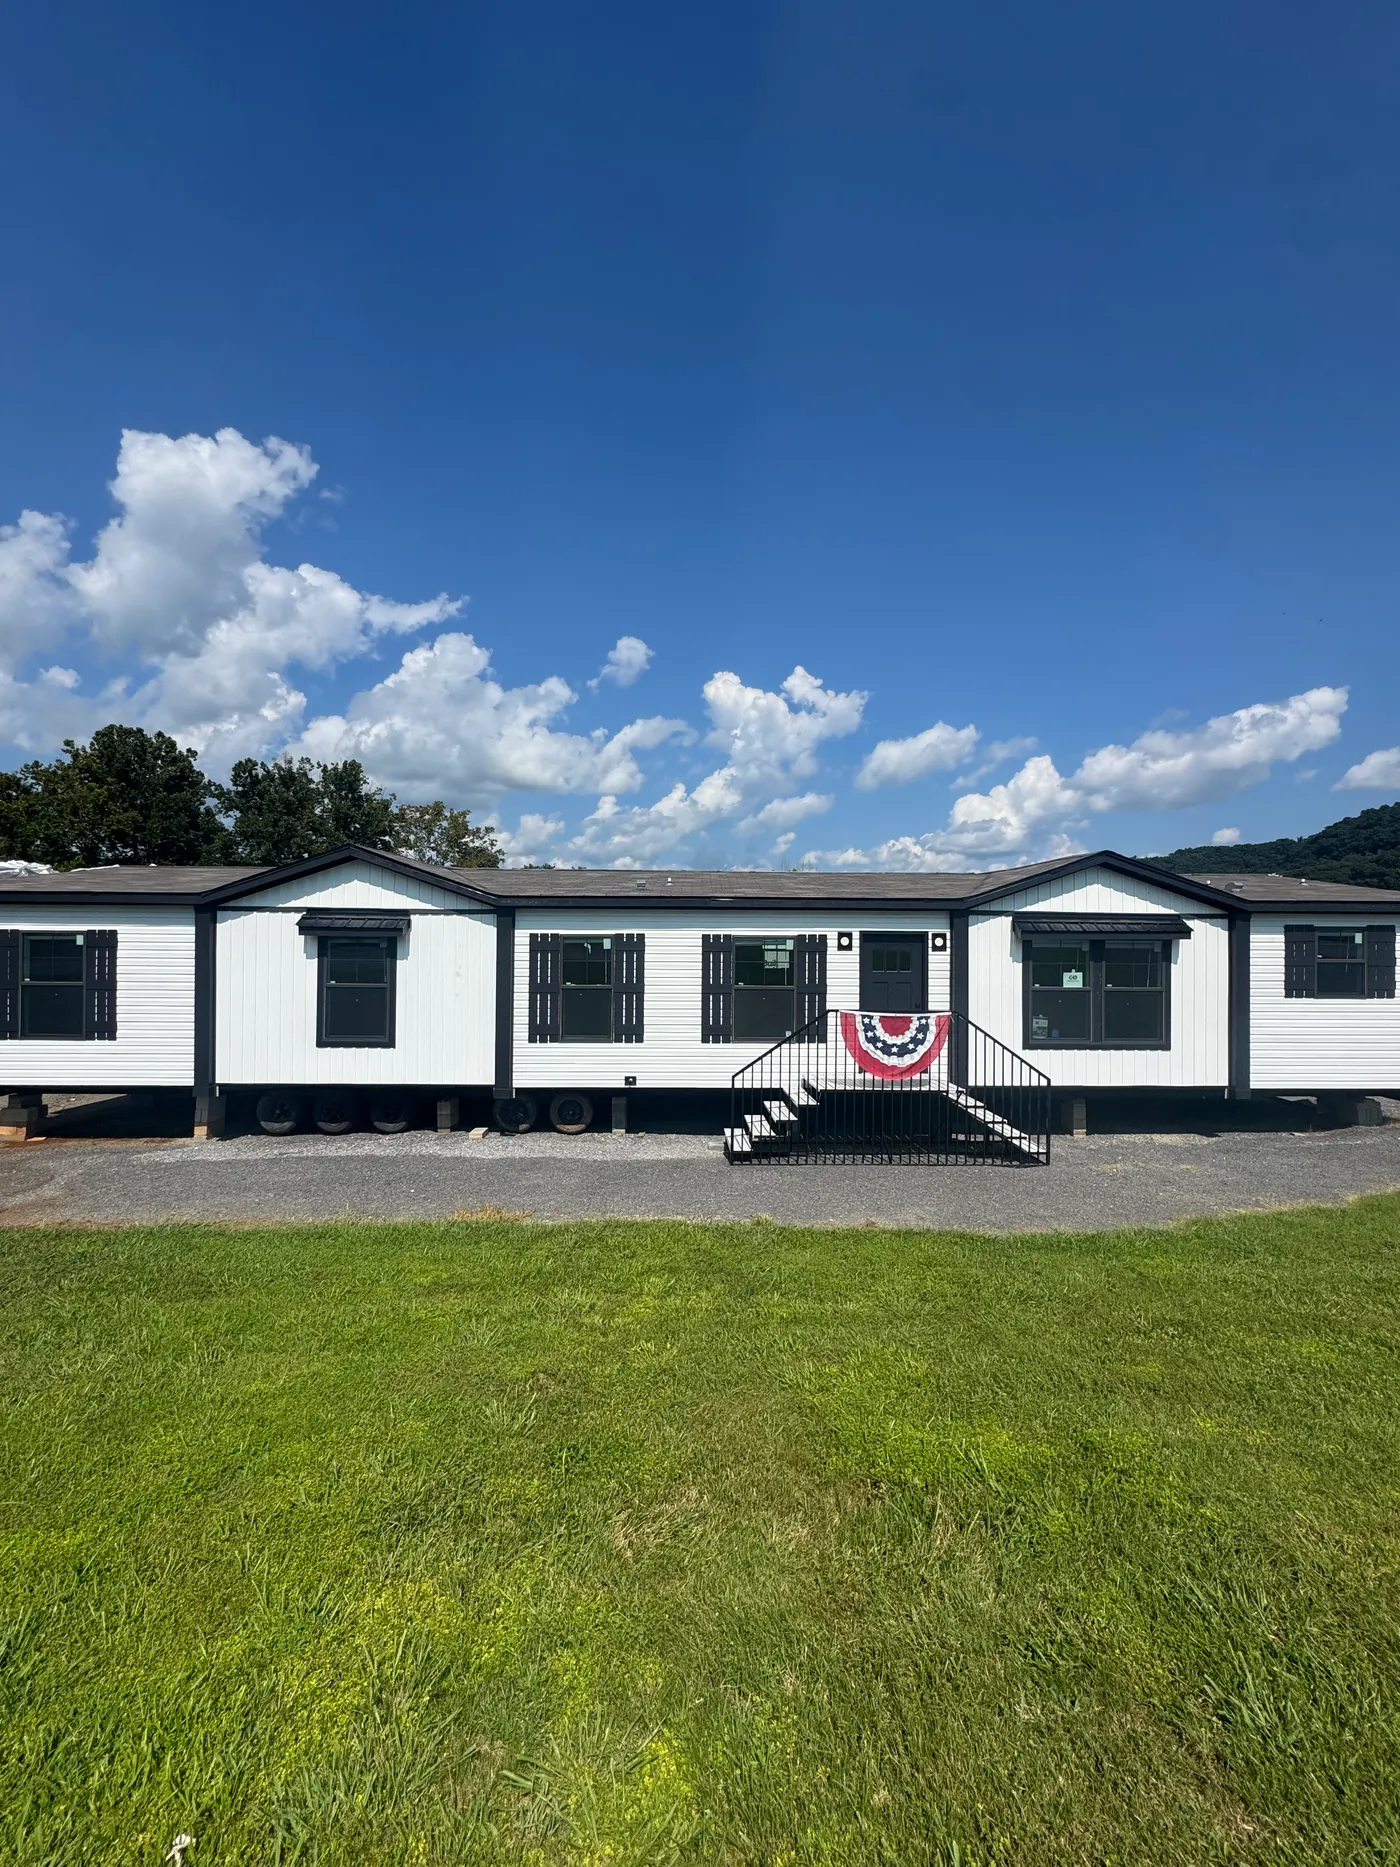
Double Dormers with Metal Awnings. Bronze windows. Black Fascia and Soffit.
home image
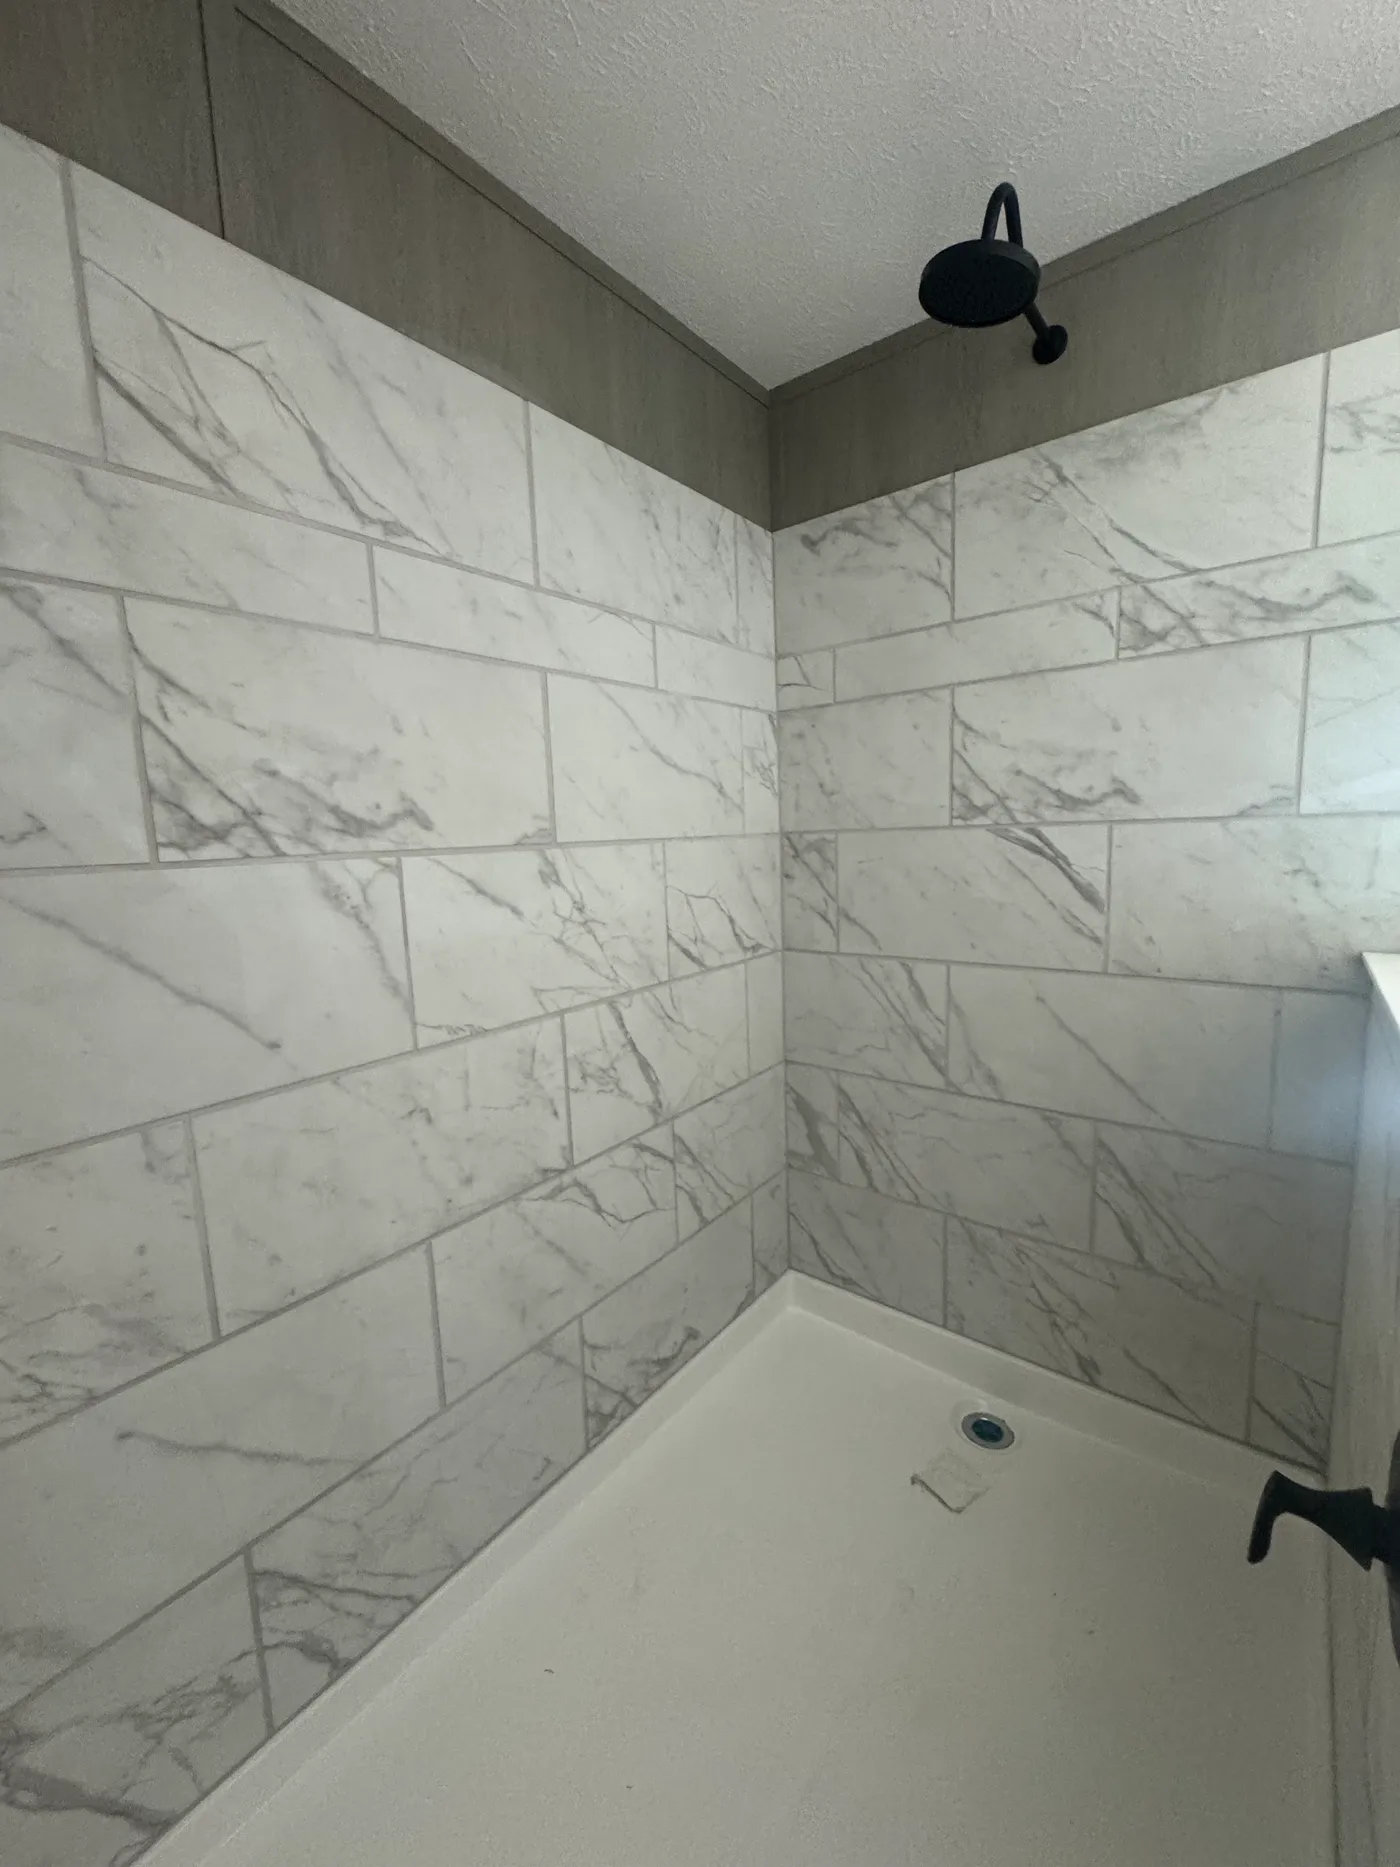
6ft walk in tile shower with rainfall showerhead.
  • IN STOCK
  • Sale

Farm House 72

  • bed icon4 beds
  • bath icon2 baths
  • home icon1,896 sq. ft.

Features

  • Dining Room
  • Double Sinks in Bath
  • Entertainment Unit
  • View 7 more
  • IN STOCK
  • Sale

Loading...

5/12 Hinge Roof with Site Built Dormer required
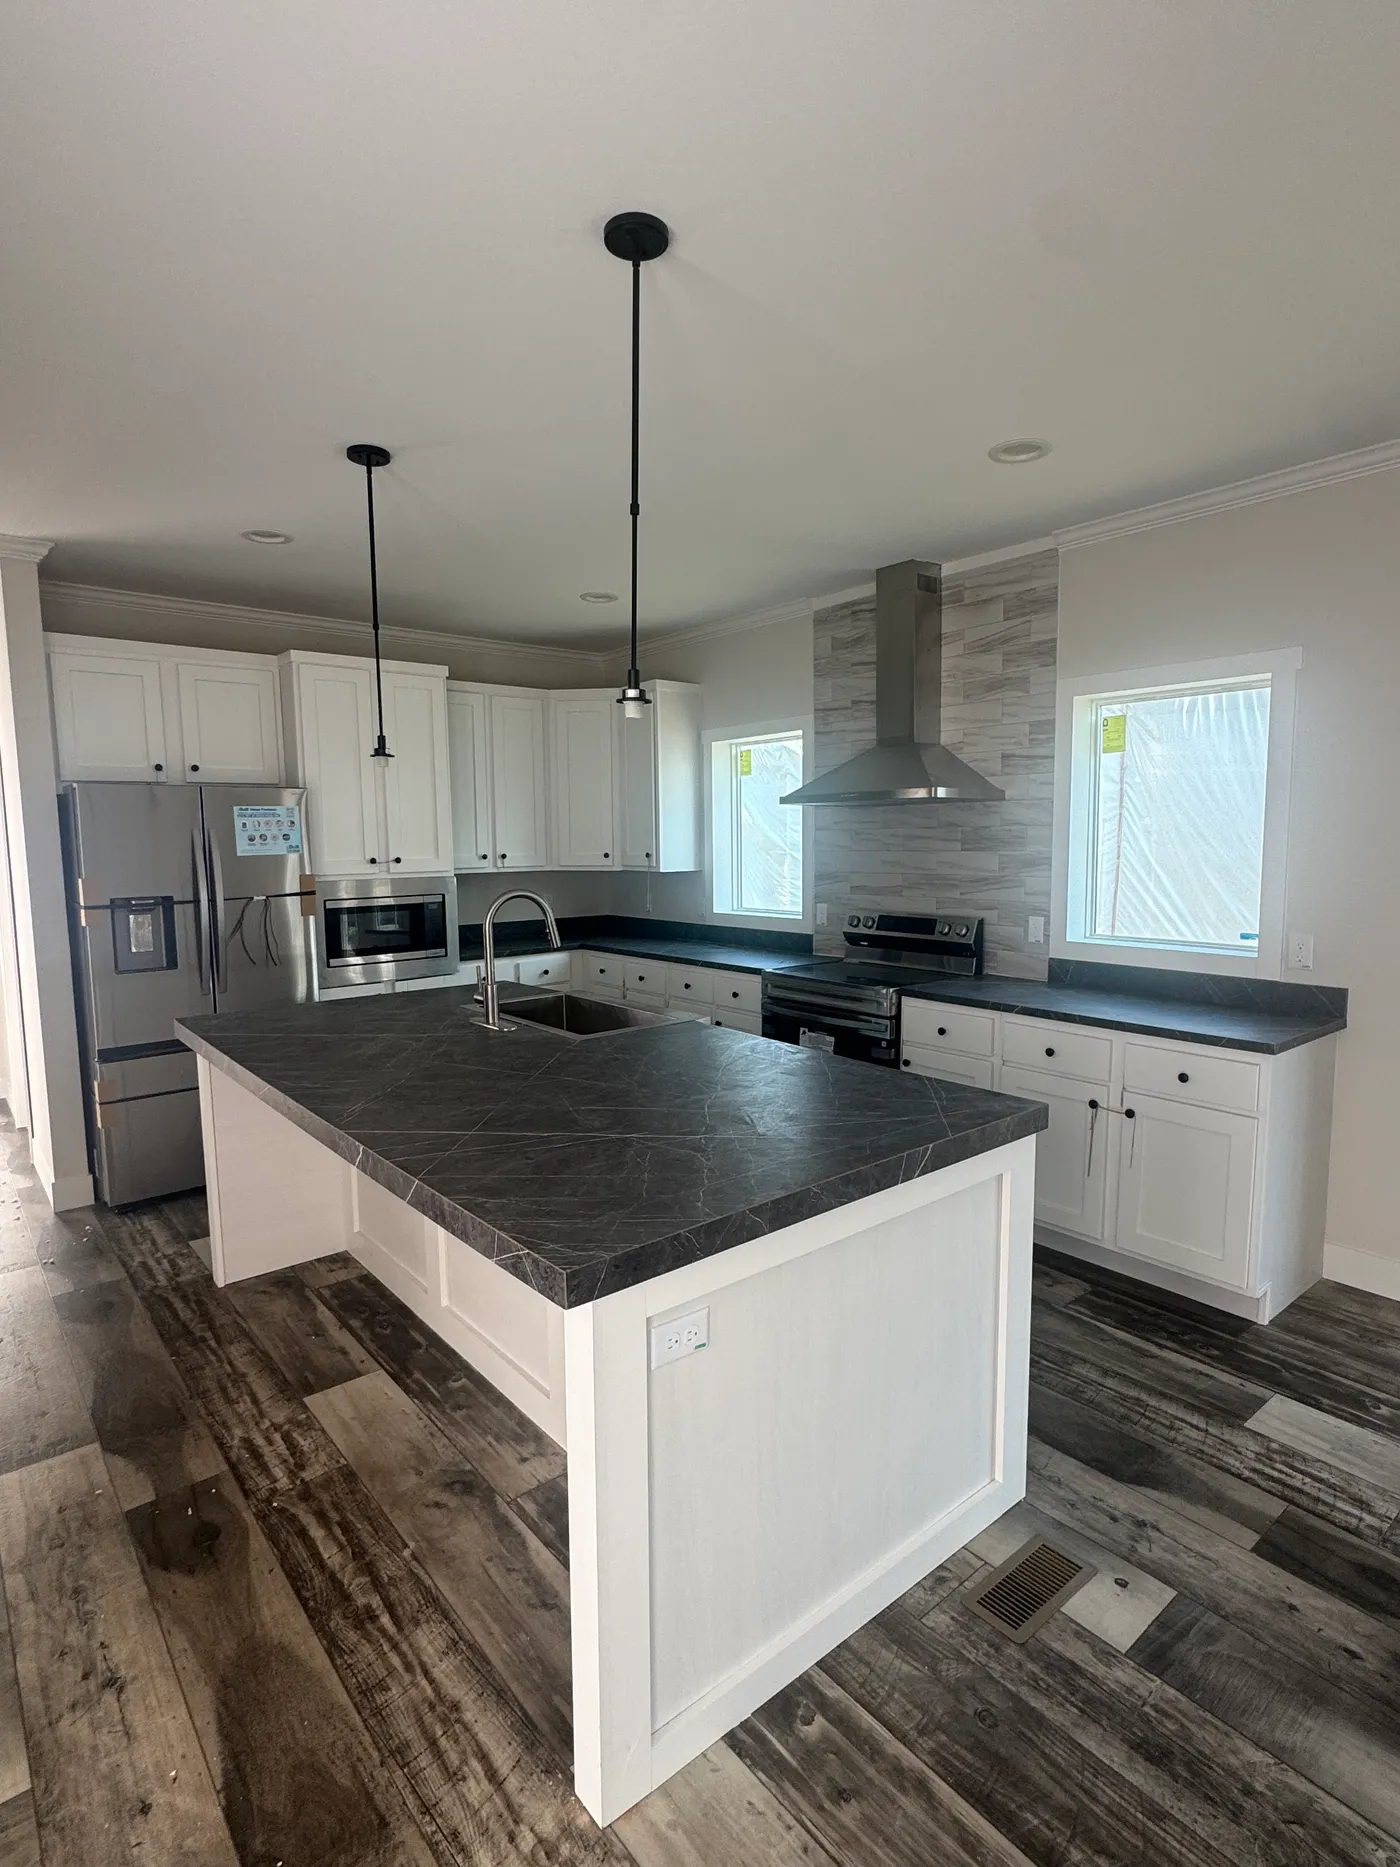
Glamour Kitchen, French door refrigerator, built in microwave, kitchen island to fit four barstools.
Primary Bath. 6ft Walk In Shower and Pedestal Tub
  • IN STOCK
  • Sale

Country Aire

  • bed icon3 beds
  • bath icon3 baths
  • home icon2,040 sq. ft.

Features

  • Double Sinks in Bath
  • Fireplace
  • Foyer
  • View 3 more
next arrow icon
View All Sale Homes

Meet Our Team Members

Learn More About Us
Learn More About Us

Keep up with Clayton

News & Events

View All
Jimmy

CUSTOMER CARE PARTS COORDINATO

Jimmy Acuff

Dylan

HOME CONSULTANT

Dylan Casteel

Adam

HOME CONSULTANT

Adam Jones

prev arrow iconnext arrow icon
Protecting Our Customers From Fraud
Event

Protecting Our Customers From Fraud

For your protection, we will never send a request for a deposit through social media links or text messages. When we request a home deposit electronically, we will send a secure ePay link via email allowing you to pay with a credit card or electronic check.

Manufactured & Mobile Home Lenders
News

Manufactured & Mobile Home Lenders

We understand it can be difficult to find the right lender. While choosing a lender is always your choice, we proudly work with two affiliate lenders, Vanderbilt Mortgage and Silverton Mortgage, and trusted national partners, including Cascade, eLEND and Credit Human.


MOVE IN READY HOMES AVAILABLE TODAY.
News

MOVE IN READY HOMES AVAILABLE TODAY.

Looking for a home without going through the construction process? We have just what you're looking for. Call our office for more information. 423-921-8333

Multiple Sale Homes for sale
News

Multiple Sale Homes for sale

We have anything from 700 sqft homes to 2280 SQ ft homes currently on sale. Call for more information and to gather the full list.

All sale homes listed show a home only price.

prev arrow iconnext arrow icon